

Primary on Main - Adult 55+
Address
2188 Bannerwood Street, Henderson, NV
Price
$ 664,900
Property Attributes
- MLS#2821666
- TypeSingle Family
- Listing Status Active
- CountyClark
- CityHenderson
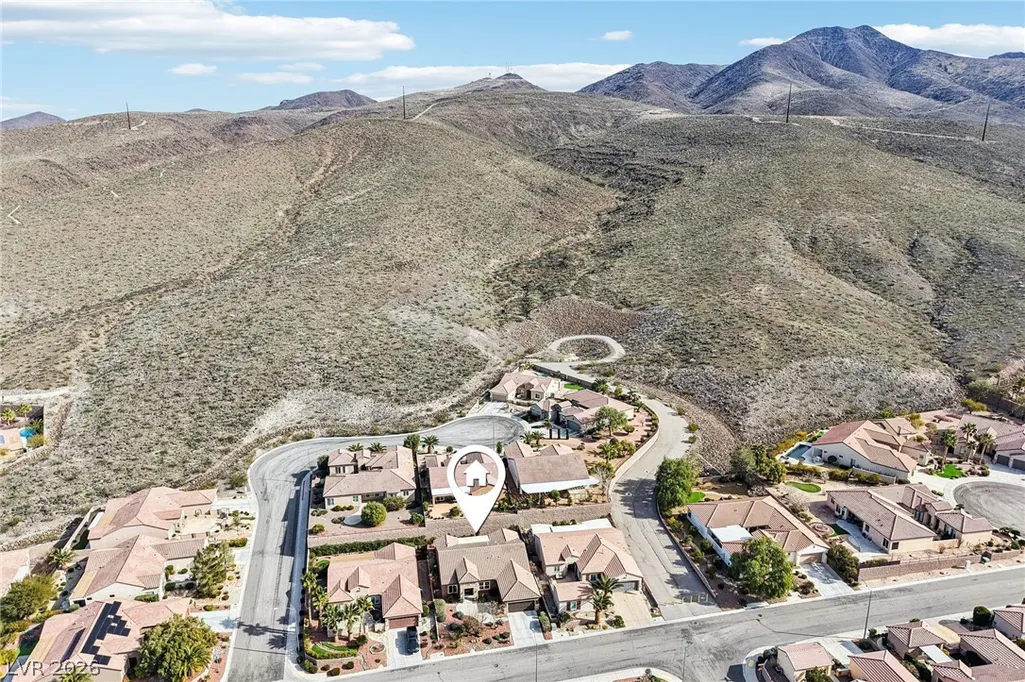
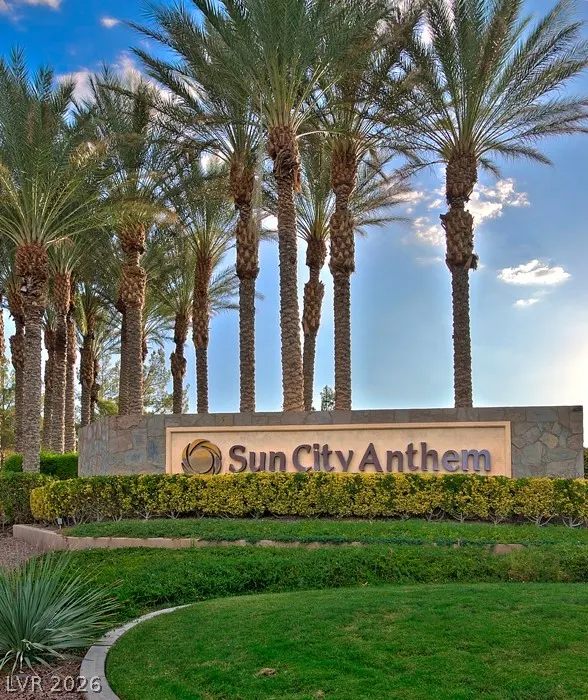
- NeighborhoodSun City Anthem
- Zip89044
- Style
- Year Built2006
- Taxes$ 3512
- Price$ 664,900
- Bedrooms2
- Full Bathrooms2
- Half Bathrooms0
- Sqr Footage2401
- Lot Size0.15 Acres
Data Source:
Greater Las Vegas MLS (GLVAR)
Property Description
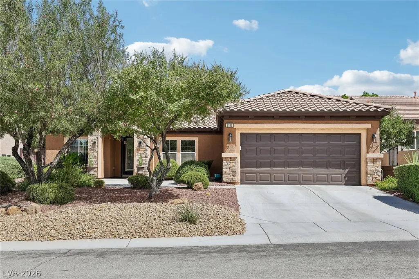
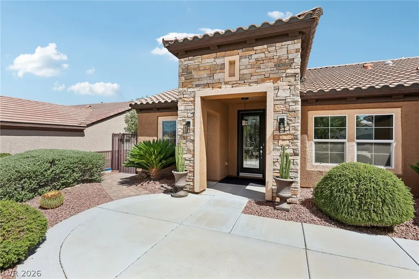
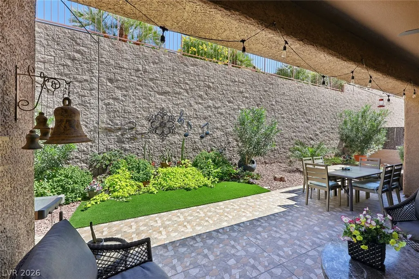
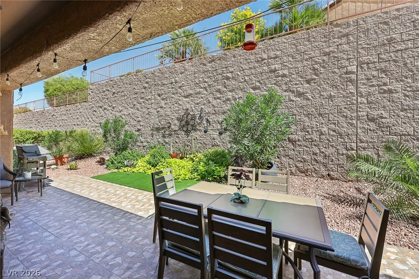
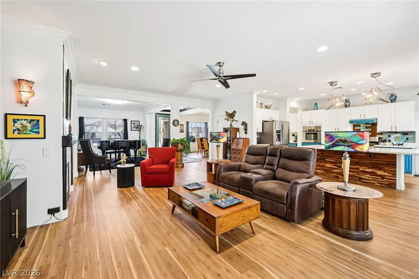
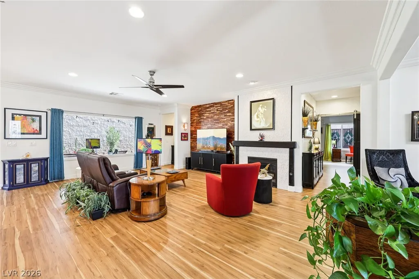
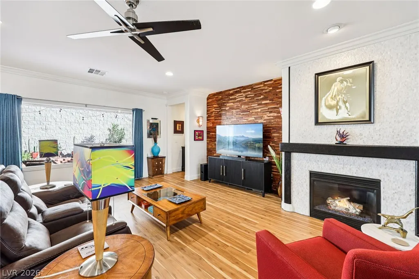
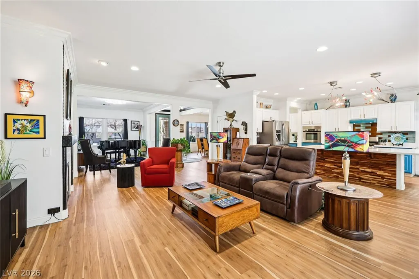
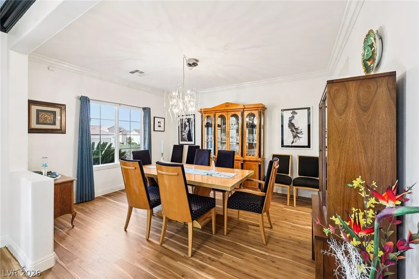
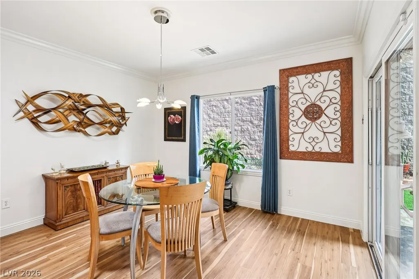
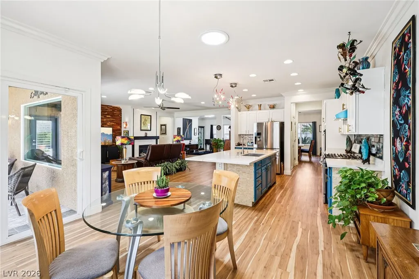
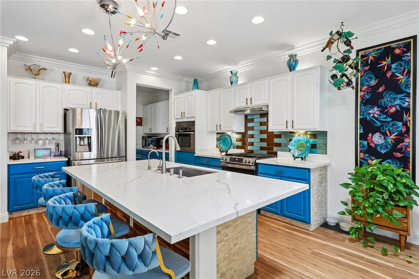
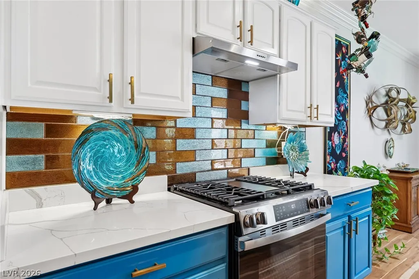
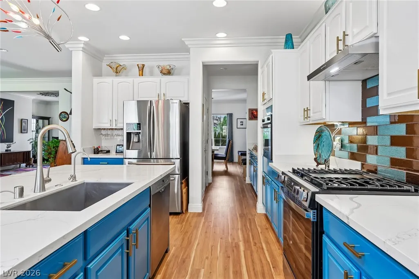
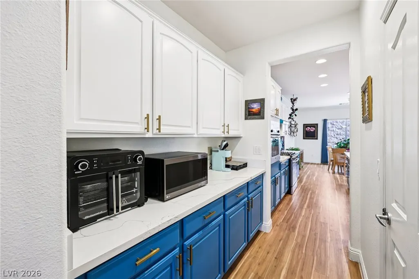
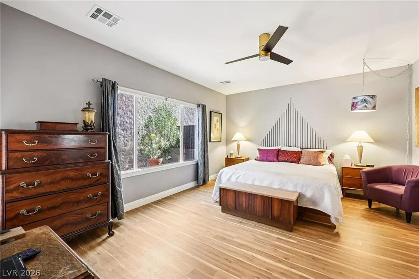
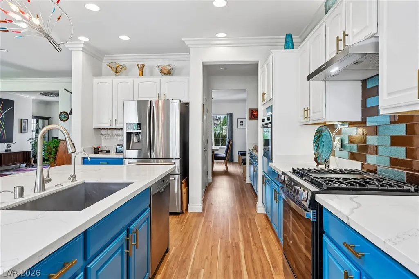
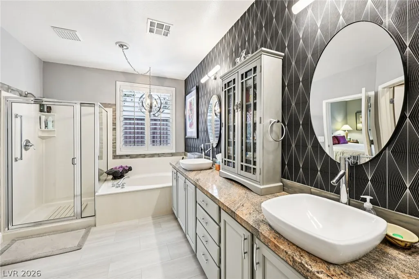
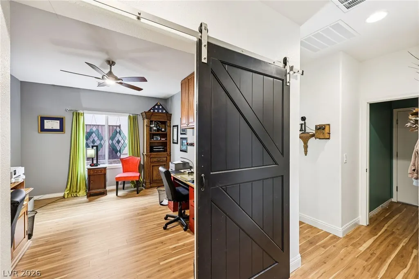
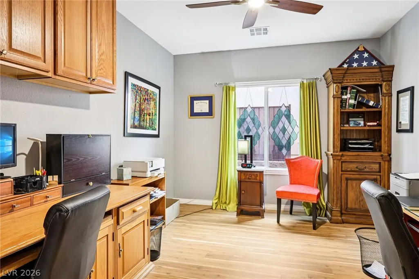
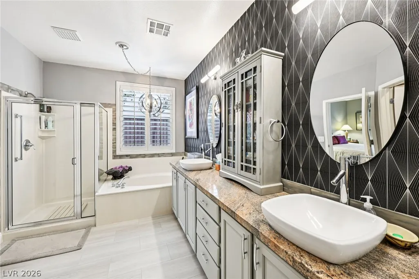
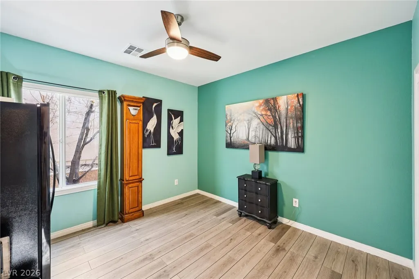
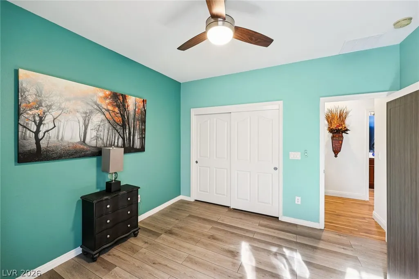
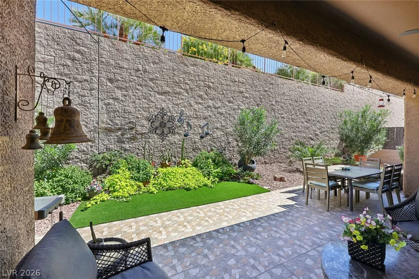
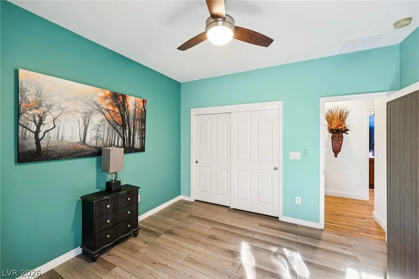
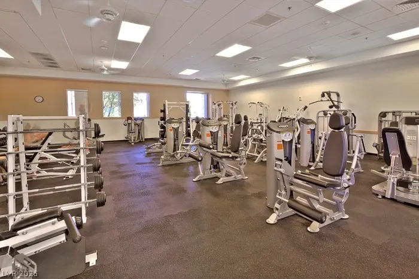
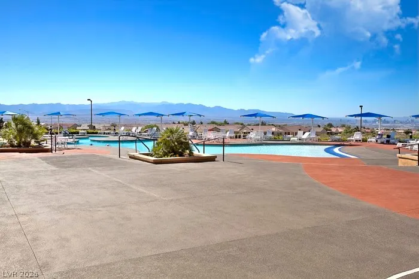
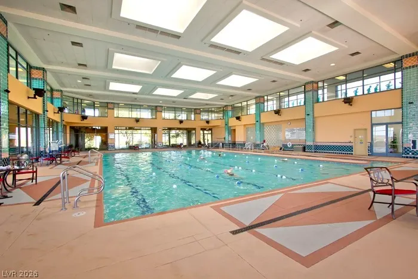
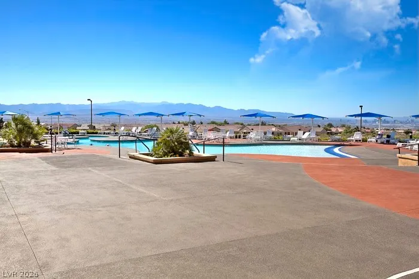
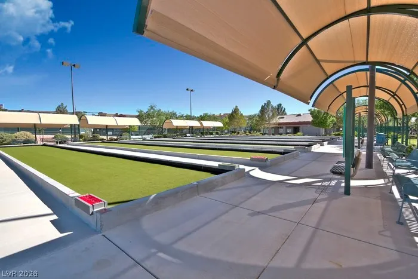
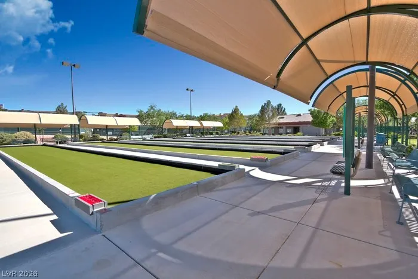
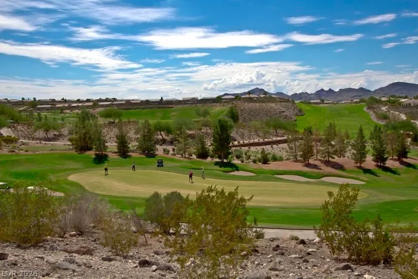
Stunning Columbia Model in Sun City Anthem - 55+ Living at its finest! Welcome to this beautifully maintained and popular floor plan with thoughtfully designed living spaces, featuring 2 bedrooms, 2 bathrooms, and a flex room with a stylish barn door - perfect as a den, office, fitness space, or hobby room. Large family room with gas fireplace and plenty of natural light. The upgraded kitchen boasts 2 ovens -- brand new high-end gas stove -- stainless steel appliances, eat-in nook, island, butler's pantry + walk-in pantry for ample storage. Interior highlights include luxury vinyl plank flooring, crown molding, and custom light fixtures - adding warmth and elegance. Garage has Electric car charger. Step outside to your fully enclosed backyard with covered patio and low-maintenance desert landscaping, offering peaceful outdoor living year-round. Sun City Anthem age-restricted residents enjoy 3 Clubhouses, 2 restaurants, 2 golf courses, fitness center, pickleball, swimming, tennis, indoor walking track and a vibrant social calendar!
| Elementary School | Middle School | High School |
|---|---|---|
| Wallin Elementary School | Webb Middle School | Liberty High School |
| Price History | |
|---|---|
| 9/26/2026 | Listed $664,900 |
General Features
| Interior Features | Bathroom on Main Level,Bedroom on Main Level,Ceiling Fan(s),Full Bath on Main Level,Primary Downstairs,Pot Rack,Solar Tube(s),Window Treatments |
|---|---|
| Sewer | Public Sewer |
| Heating | Central,Gas |
| Cooling | Central Air,Electric |
| Utilities | Cable Available |
| Possession | Close Of Escrow |
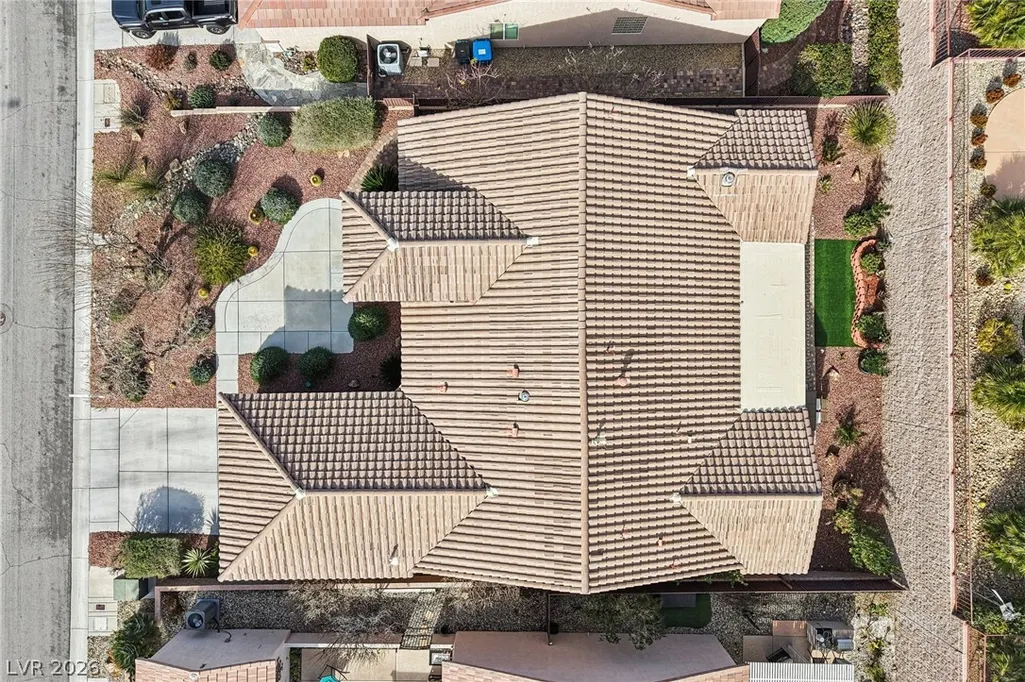
| Roof | Tile |
| Appliances | Built-In Electric Oven,Dryer,Dishwasher,Disposal,Gas Range,Microwave,Refrigerator,Water Softener Owned,Water Purifier,Washer |
| Exterior Features | Barbecue,Patio,Private Yard,Sprinkler/Irrigation |
| HOA | 435 |
| Garage Spaces | 2 |
| Association Fee Includes | Association Management,Recreation Facilities,Reserve Fund |
| Patio/Porch Features | Covered,Patio |
| Architectural Style | One Story |
| Pool Features | Community |
| Security Features | Security System Owned |
| Year Built | 2006 |
| Electric | Photovoltaics None |
| View | None |
| Stories | 1 |
| Property SubType | Single Family Residence |
| Community Features | Pool |
| Additional Parcels Description | --- |
| Assoc Fee Paid Per | Quarterly |
| County | Clark |
| Property Type | Residential |
| Association Amenities | Clubhouse,Fitness Center,Golf Course,Indoor Pool,Jogging Path,Pickleball,Pool,Recreation Room,Spa/Hot Tub,Security,Tennis Court(s) |
| HOA / Comm Assn | Yes |
| Attached Garage | Yes |
| Energy Efficient | Windows |
| Subdivision Name | Sun City Anthem |
| Facing Direction | West |
| Garage Y/N | Yes |
| Total Rooms | 8 |
| Status | Active |
| Directions | South on Eastern, stay left at Anthem split. Left on Atchley, which curves around and becomes Somersworth. Left on Shadow Canyon. Left on Ocean Grove. Left on Bannerwood. Second home on the right-hand side. |
| High School | Liberty |
| City | Henderson |
| Disclosures | Covenants/Restrictions Disclosure |
| Association Name | Sun City Anthem |
| Senior Community Y/N | Yes |
| Zoning Description | Single Family |
| Lot Size Units | Acres |
| Lot Size Square Feet | 6534 |
| Elementary School | Wallin, Shirley & Bill,Wallin, Shirley & Bill |
| Year Built Details | RESALE |
| Tax Annual Amount | 3512 |
| Middle/Junior High School | Webb, Del E. |
| Property Condition | Resale |
| Days on Market | 2 |
| Builder Name | Pulte |
| Standard Status | Active |
| Property Sub Type Additional | Single Family Residence |
| PostalCity | Henderson |
Interior Features
| Flooring | Laminate,Luxury Vinyl Plank |
|---|---|
| Furnished Y/N | Furnished Or Unfurnished |
| Total Fireplaces | 1 |
| Fireplace Features | Family Room,Gas,Glass Doors |
| Air Conditioning Y/N | Yes |
| Heating Y/N | Yes |
| Window Features | Double Pane Windows,Drapes |
| Fireplace Y/N | Yes |
| Full Baths | 2 |
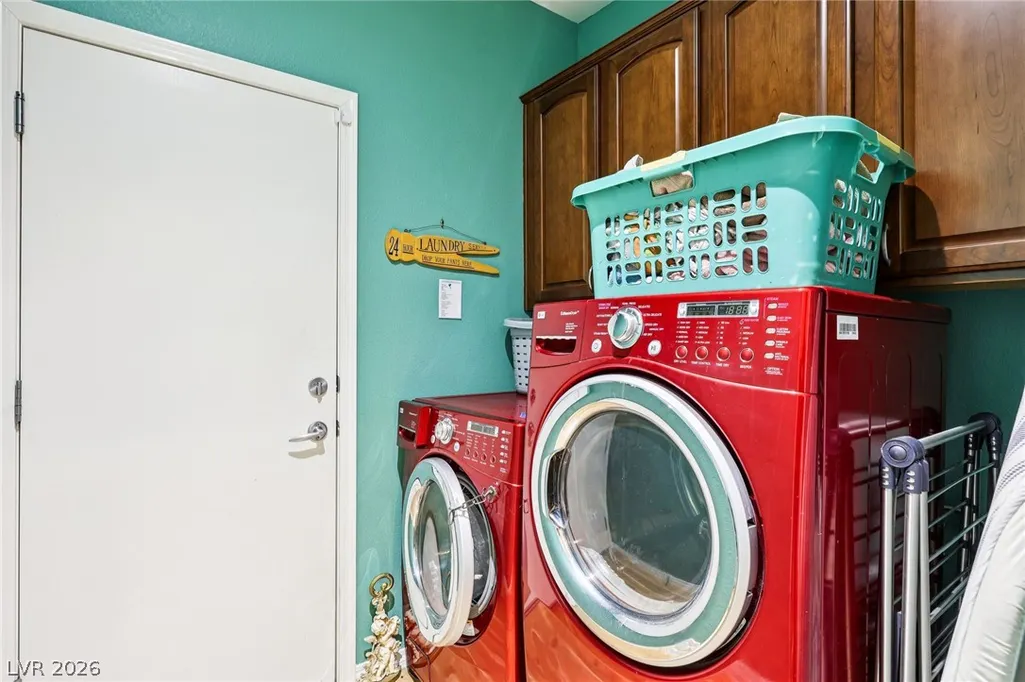
| Laundry Features | Gas Dryer Hookup,Main Level,Laundry Room |
| Total Bedrooms | 2 |
| Total Baths | 2 |
| Bedrooms Possible | 3 |
Exterior Features
| Fencing | Block,Back Yard,Wrought Iron |
|---|---|
| Parking Features | Attached,Finished Garage,Garage,Garage Door Opener,Inside Entrance,Private |
| Lot Features | Drip Irrigation/Bubblers,Desert Landscaping,Landscaped,Rocks,Sprinklers Timer,< 1/4 Acre |
| Water Source | Public |
| Lot Size Area | 0.15 |
| Building Area Total | 2401 |
| Lot Size Acres | 0.15 |
| Builder Model | Columbia |
| Horse Amenities | None |
Amenities
- Foreclosure
- Views
- Short Sale
- New Construction
- Adult 55+
- Lease To Own
- No HOA Fees
- Furnished
- Primary On Main
- Air Conditioning
- Seller Finance
- Green
- Fixer Upper
- Horse
- Golf
- Fireplace
- Deck
- Garage
- Basement
- Pool
Property vs Single Family Average in 89044
Price
Taxes
Year Built



