

Price Reduction - Primary on Main - Adult 55+
Address
488 Sterling Falls Avenue, Henderson, NV
Price
$ 599,900
Property Attributes
- MLS#2784704
- TypeSingle Family
- Listing Status Active
- CountyClark
- CityHenderson
- NeighborhoodCadence Village Parcel E
- Zip89011
- Style
- Year Built2016
- Taxes$ 4578
- Price$ 599,900
- Bedrooms3
- Full Bathrooms3
- Half Bathrooms0
- Sqr Footage2496
- Lot Size0.12 Acres
Data Source:
Greater Las Vegas MLS (GLVAR)
Property Description
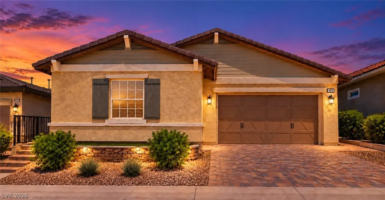
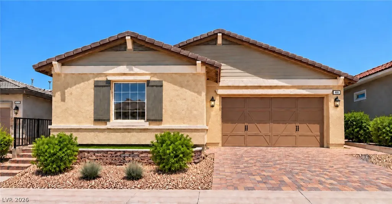
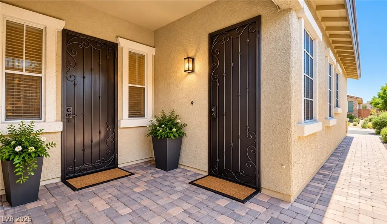
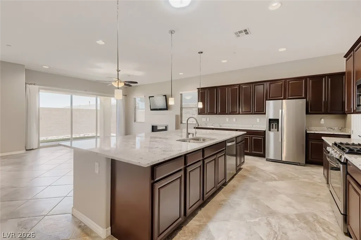
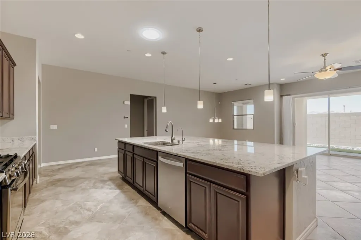
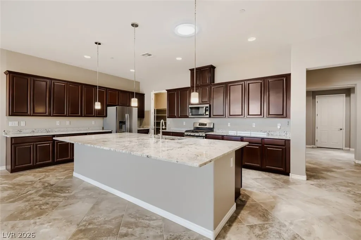
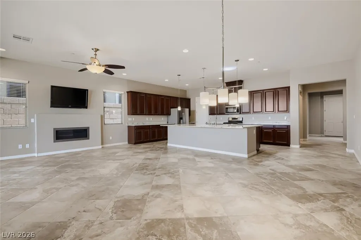
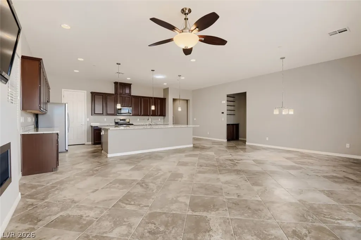
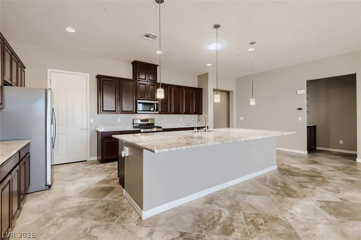
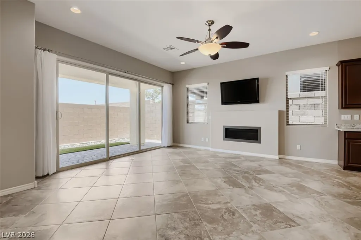
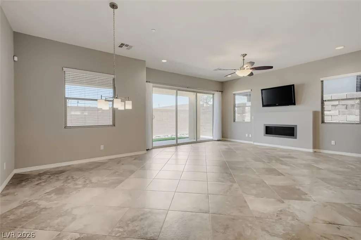
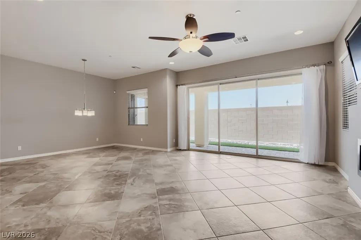
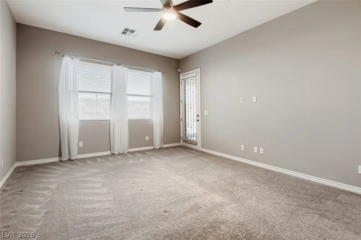
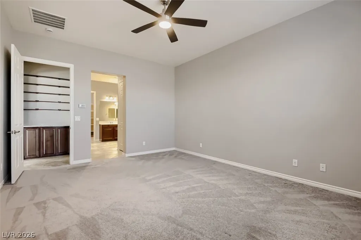
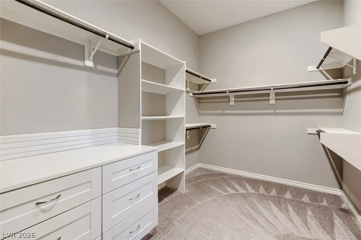
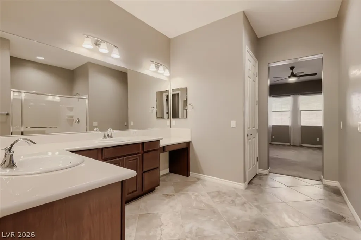
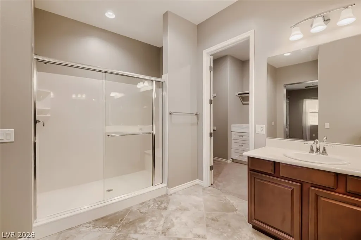
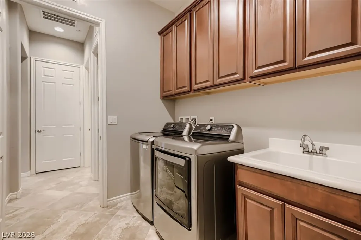
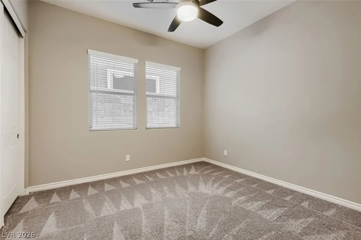
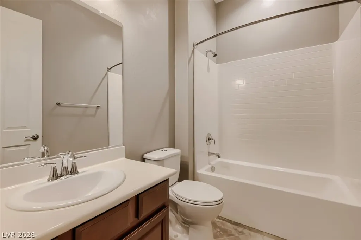
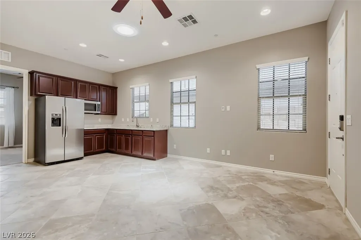
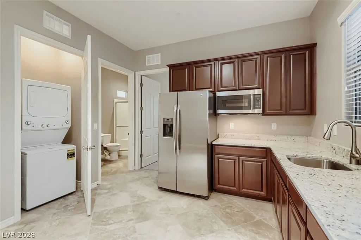
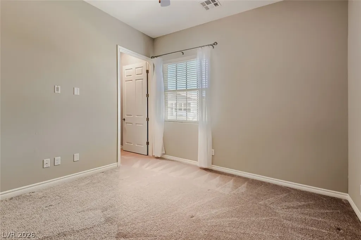
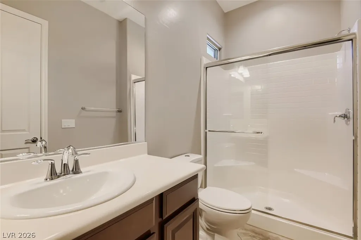
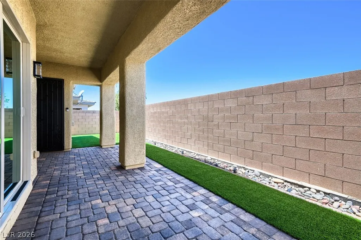
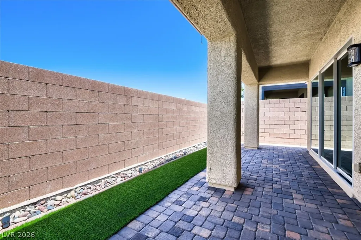
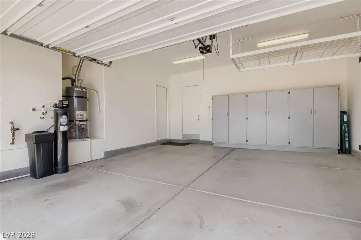
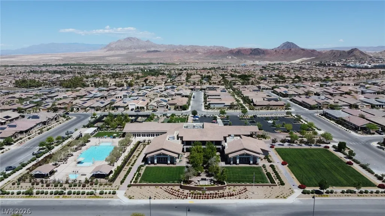
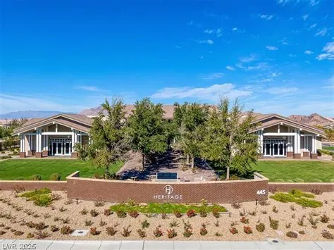
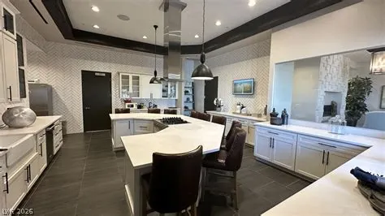
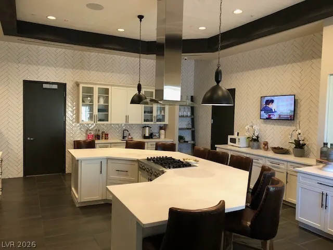
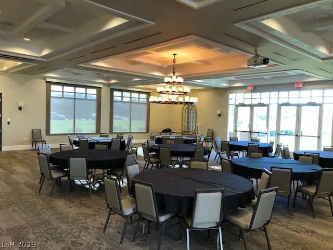
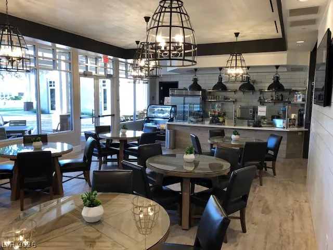
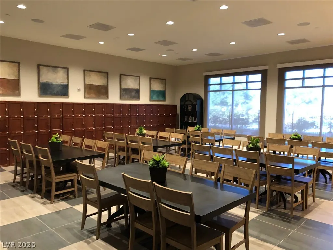
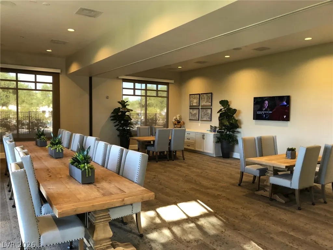
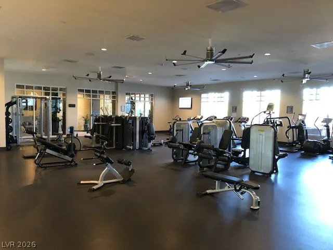
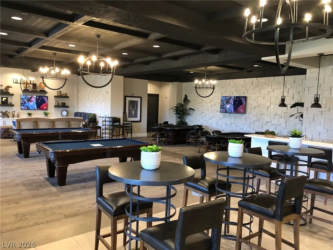
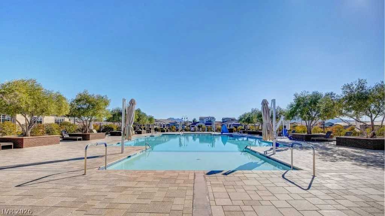
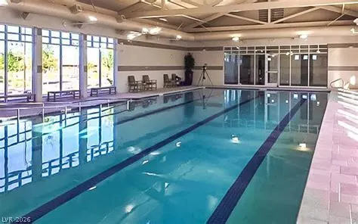
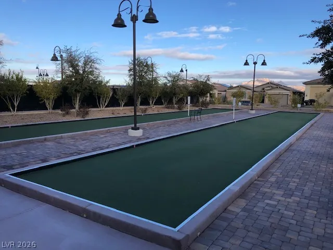
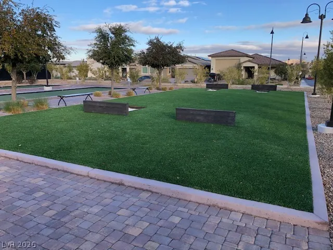
Welcome to Next Gen Living at its Finest in the 55+ Community of Heritage at Cadence. This Spacious 3 BR 3 BA home checks all of the boxes. BRAND NEW A/C with 10 Yr Warranty, 28 Paid for Solar Panels, a Private Next Gen Suite & More than $70,000 in Upgrades! Current Electric Bill is less than $20 Per Mo. The Attached Next Gen Suite is Like a Home within a Home. Separate Front Entrance and Direct Garage Access, Liv Room, Kitchenette, Laundry, Full Bath, Generous Size BR & Walk-In Closet. It is an Exceptional Setup for Multigenerational Living and/or Extended Stay Guests. The Main Residence Features High Ceilings, Tile Flooring, Open Concept Great Room Combined Create a Bright and Spacious Surrounding. The Huge Kitchen is Designed for Gatherings and Features Granite Countertops, Large Island, Stainless Steel Appliances, Abundant Cabinetry Plus a Walk-In Pantry. The Primary BR Suite is Tucked at the Rear of the Homes and Boasts Dual Sinks, Walk-In Shower in Addition to a Spacious Walk-In Closet. The Upgrades in this Home are Outstanding. Solartubes, Solar Screens, Security Screen Doors, Water Softener, Reverse Osmosis, Newer Appliances, Garage Cabinets, Extended Paver Patios, Walkways and Synthetic Turf. The Entire Exterior was Repainted in 2026. The Low Maintenance Makes it Easy to Spend Less Time on Upkeep and More Time to Enjoy Active Nevada Living. Best of all, you are Just Moments Away from the Heritage Clubhouse Boasting Resort Style Amenities, Including Indoor and Outdoor Pools, Fitness Center, Pickleball, Bocce Ball and a Boat Load of Clubs and Activities. This is the Heritage Home you've been waiting for.
| Elementary School | Middle School | High School |
|---|---|---|
| Sewell Elementary School | Brown B. Mahlon Middle School | Basic Academy High School |
| Price History | |
|---|---|
| 5/22/2026 | Listed $614,900 |
| 7/29/2026 | 1$607,500 |
| 9/25/2026 | 1$599,900 |
General Features
| Interior Features | Bathroom on Main Level,Bedroom on Main Level,Ceiling Fan(s),Primary Downstairs,Solar Tube(s),Window Treatments,Additional Living Quarters |
|---|---|
| Sewer | Public Sewer |
| Heating | Central,Gas |
| Cooling | Central Air,Electric |
| Utilities | Underground Utilities |
| Possession | Close Of Escrow |
| Roof | Tile |
| Appliances | Dryer,Dishwasher,Gas Cooktop,Disposal,Gas Range,Microwave,Refrigerator,Washer |
| Exterior Features | Built-in Barbecue,Barbecue,Porch,Patio,Private Yard,Fire Pit,Sprinkler/Irrigation |
| HOA | 225 |
| Garage Spaces | 2 |
| Association Fee Includes | Association Management,Clubhouse,Maintenance Grounds,Recreation Facilities,Reserve Fund,Security |
| Patio/Porch Features | Covered,Patio,Porch |
| Architectural Style | One Story |
| Pool Features | Association,Community |
| Security Features | Fire Sprinkler System |
| Construction Materials | Stucco |
| Year Built | 2016 |
| Electric | Photovoltaics Seller Owned |
| Stories | 1 |
| Property SubType | Single Family Residence |
| Community Features | Pool |
| Additional Parcels Description | --- |
| Assoc Fee Paid Per | Quarterly |
| County | Clark |
| Property Type | Residential |
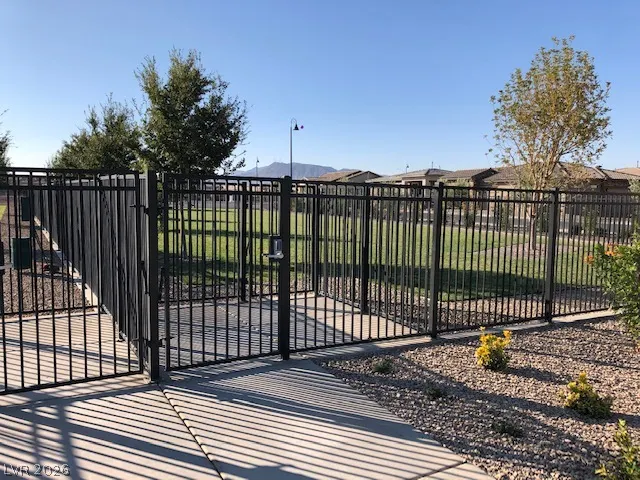
| Association Amenities | Business Center,Clubhouse,Dog Park,Fitness Center,Gated,Indoor Pool,Barbecue,Pickleball,Pool,Pet Restrictions,Recreation Room,Guard,Spa/Hot Tub,Tennis Court(s) |
| HOA / Comm Assn | Yes |
| Attached Garage | Yes |
| Energy Efficient | Solar Panel(s),Solar Screens,Windows |
| Subdivision Name | Cadence Village Parcel E |
| Facing Direction | South |
| Garage Y/N | Yes |
| Other Structures | Guest House |
| Total Rooms | 7 |
| Status | Active |
| Directions | Please DO NOT USE GPS. GPS will take you to the West/Owners' Gate. From Lake Mead Parkway and Cadence Crest, Head WEST on Cadence Crest. TR New Heritage. TR Open Hill. TL Merry Maple. TR Sterling Falls. Home is on the LEFT. |
| High School | Basic Academy |
| City | Henderson |
| Disclosures | Covenants/Restrictions Disclosure |
| Association Name | Cadence |
| Senior Community Y/N | Yes |
| Zoning Description | Single Family |
| Lot Size Units | Acres |
| Lot Size Square Feet | 5227 |
| Green Building Verification Type | ENERGY STAR Certified Homes |
| Elementary School | Sewell, C.T.,Sewell, C.T. |
| Year Built Details | RESALE |
| Tax Annual Amount | 4578 |
| Middle/Junior High School | Brown B. Mahlon |
| Property Condition | Resale |
| Virtual Tour | https://www.propertypanorama.com/instaview/las/2784704 |
| Days on Market | 126 |
| Builder Name | Lennar |
| Standard Status | Active |
| Property Sub Type Additional | Single Family Residence |
| PostalCity | Henderson |
Interior Features
| Flooring | Carpet,Tile |
|---|---|
| Furnished Y/N | Unfurnished |
| Total Fireplaces | 1 |
| Fireplace Features | Gas,Living Room |
| Air Conditioning Y/N | Yes |
| Heating Y/N | Yes |
| Window Features | Blinds,Double Pane Windows,Window Treatments |
| Fireplace Y/N | Yes |
| Full Baths | 3 |
| Laundry Features | Cabinets,Gas Dryer Hookup,Laundry Closet,Main Level,Laundry Room,Sink |
| Total Bedrooms | 3 |
| Total Baths | 3 |
| Bedrooms Possible | 3 |
Exterior Features
| Fencing | Block,Back Yard |
|---|---|
| Parking Features | Attached,Finished Garage,Garage,Garage Door Opener,Inside Entrance,Private,Storage |
| Lot Features | Desert Landscaping,Landscaped,Synthetic Grass,Sprinklers Timer,Sprinklers On Side,< 1/4 Acre |
| Water Source | Public |
| Lot Size Area | 0.12 |
| Building Area Total | 2496 |
| Lot Size Acres | 0.12 |
| Builder Model | Res 15 |
| Horse Amenities | None |
Amenities
- Foreclosure
- Views
- Short Sale
- New Construction
- Adult 55+
- Lease To Own
- No HOA Fees
- Furnished
- Primary On Main
- Air Conditioning
- Seller Finance
- Green
- Fixer Upper
- Horse
- Golf
- Fireplace
- Deck
- Garage
- Basement
- Pool
Property vs Single Family Average in 89011
Price
Taxes
Year Built



